


Leave a Message

Thank you for your message. I will be in touch with you shortly.

4422 N 75TH Street 2001
SEE ALL PHOTOS
4422 N 75TH Street 2001
Courtesy of Apex Residential, Scott Semer Listing Contact: 480-353-0299 
For Sale

4422 N 75TH Street 2001

4422 N 75TH Street 2001, Scottsdale, AZ 85251

$699,900
$699,900

4422 N 75TH Street 2001

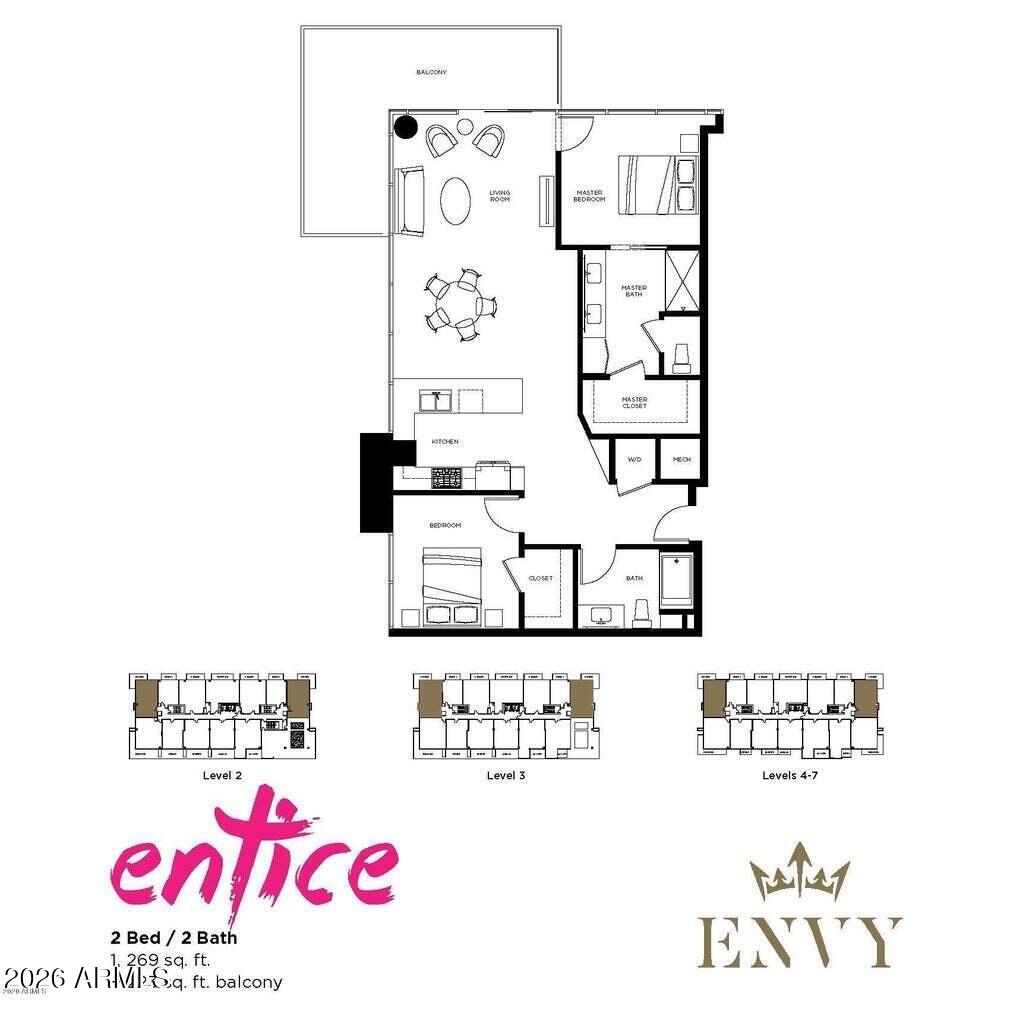
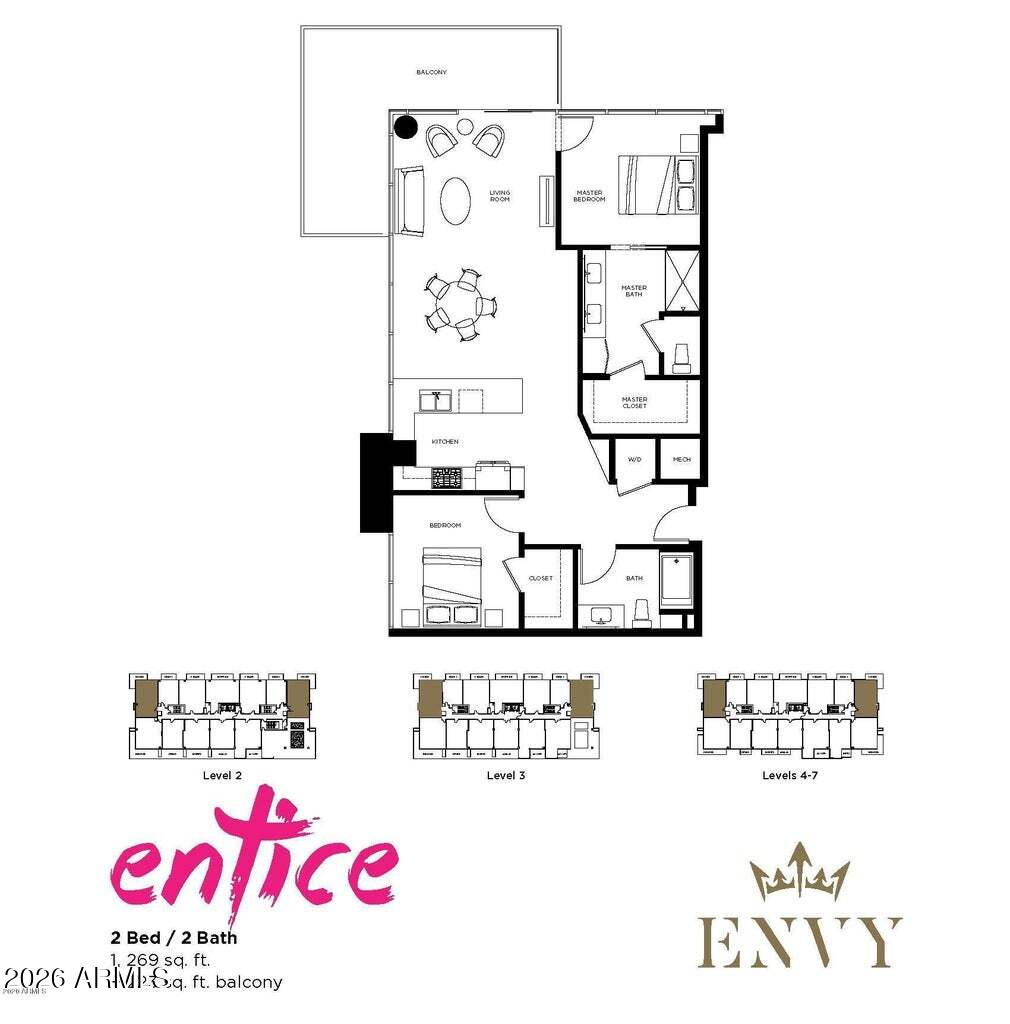
2 Beds 2 Baths 1,269 Sq.Ft. 1,274 Sq.Ft.

Description

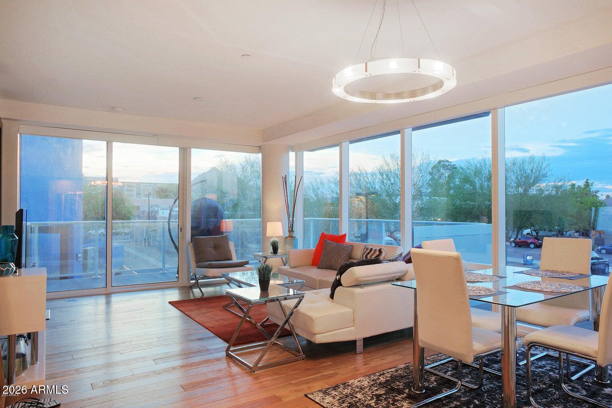
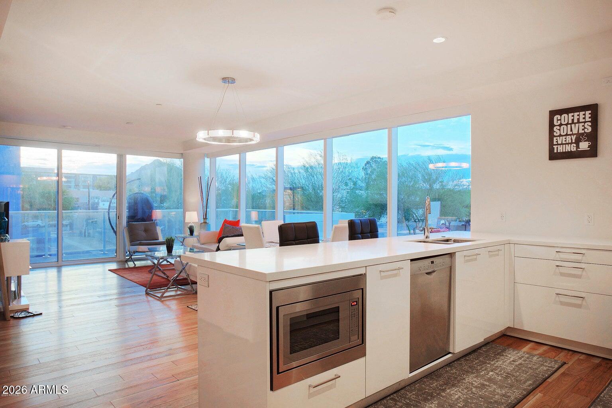
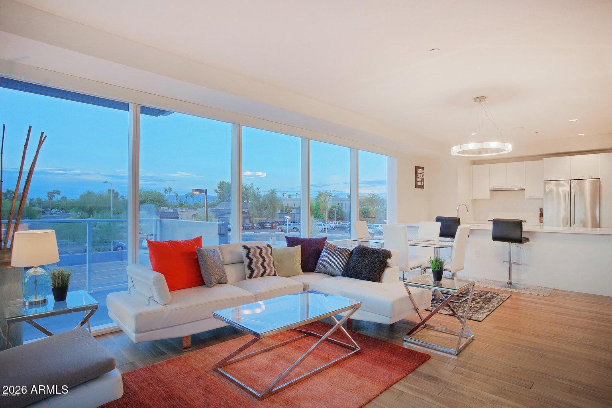
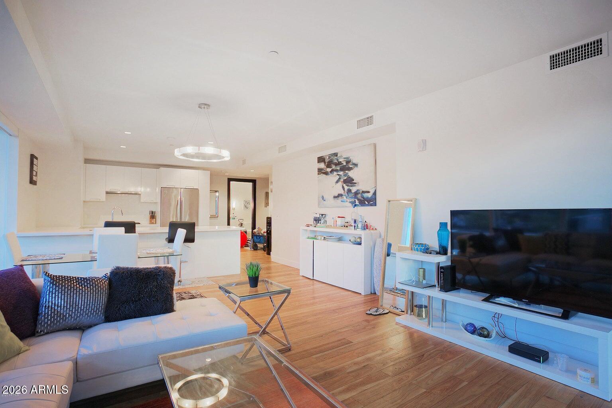
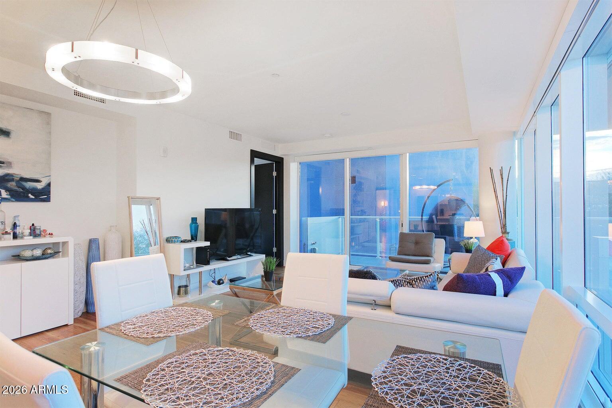
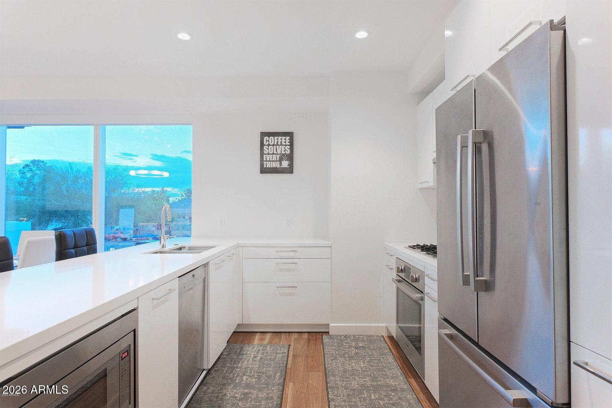
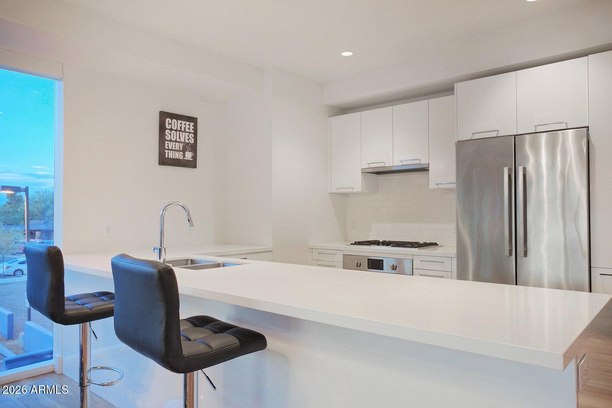
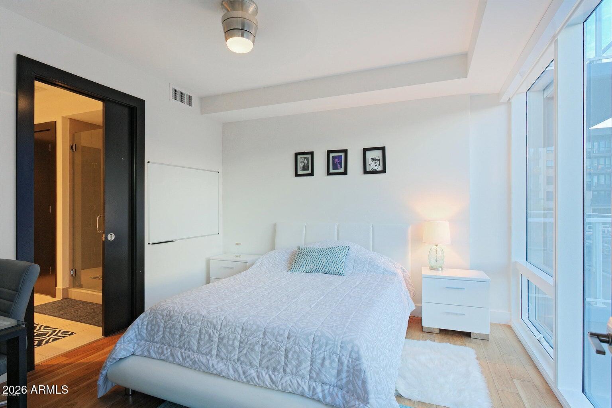
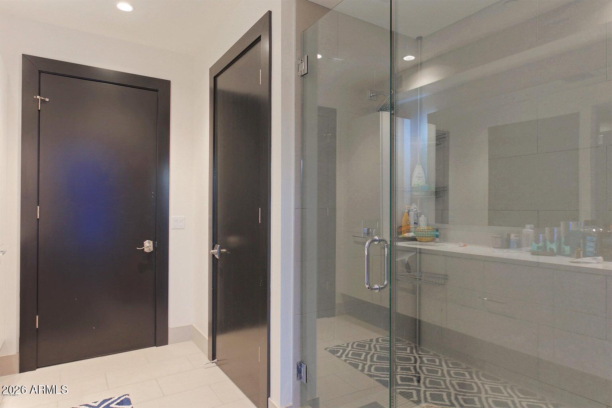
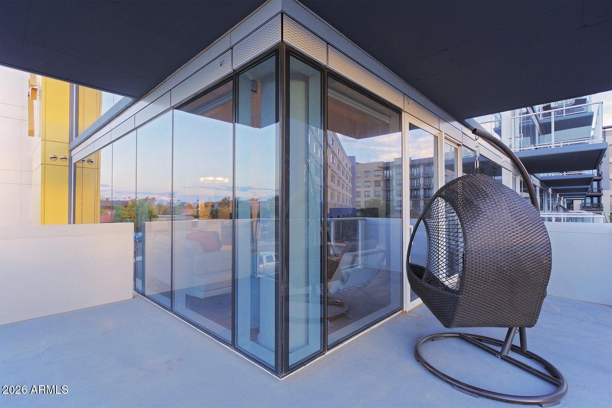
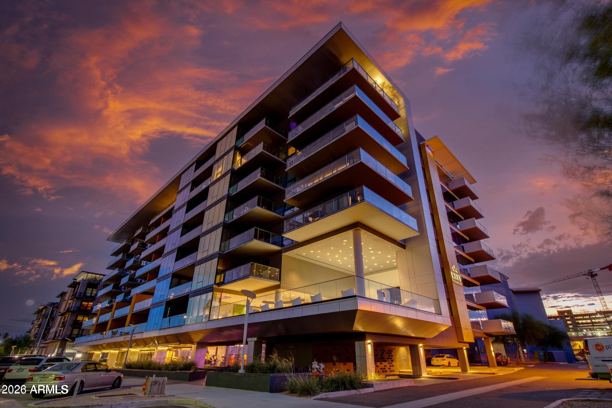
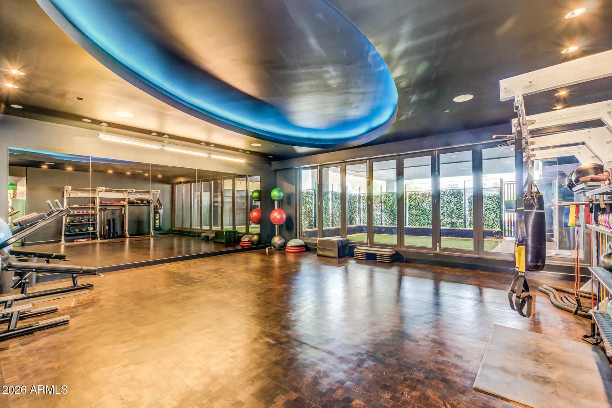
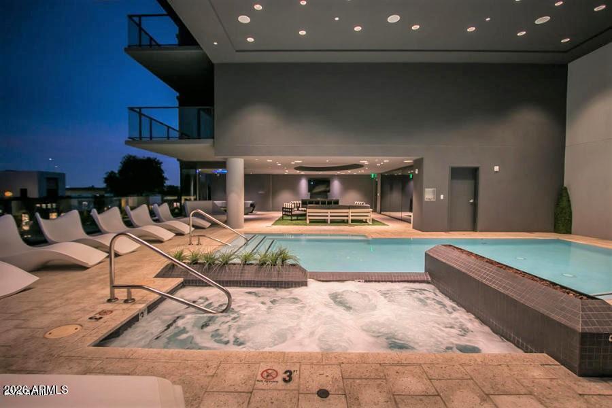
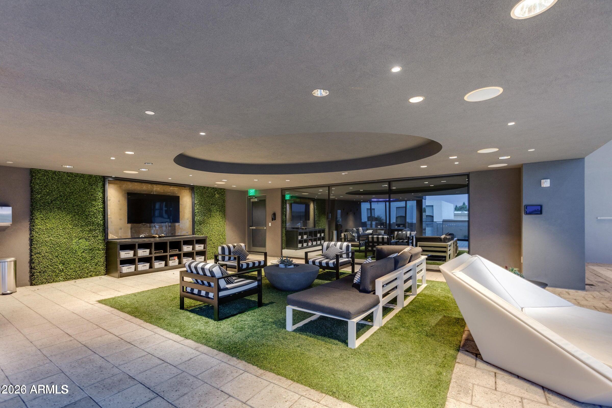
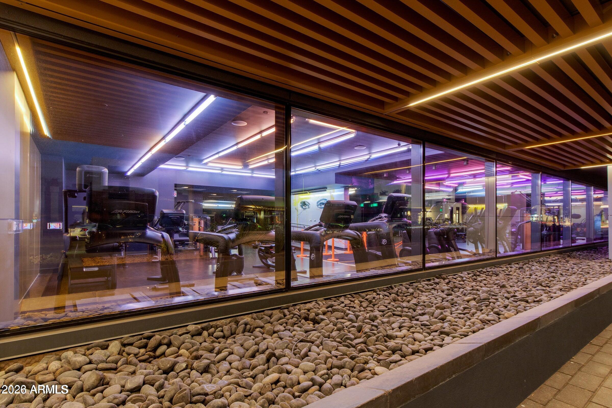
GORGEOUS CORNER UNIT AT ENVY RESIDENCES with spacious wrap around balcony plumbed for a gas grill. Step inside the uber modern unit with wood floors, Poggenpohl Cabinetry and Bosch appliances. The unit features floor to ceiling glass with motorized blinds and plenty of room to entertain. ENVY amenities are second to none boasting a world class gym, Black Label Lounge and pool area that will rival most resorts. Must see.

Share Property

Location

4422 N 75TH Street 2001, Scottsdale, AZ 85251

Status

For Sale
Scott Semer

Scott Semer

Features & Amenities

Interior

  • total bedrooms2
  • Total bathrooms2
  • full bathrooms2
  • Laundry room Inside
  • Flooring Tile, Wood
  • APPLIANCES Dryer, Washer, Refrigerator, Built-in Microwave, Dishwasher, Disposal, Electric Range, Gas Cooktop
  • other interior Features Quartz Countertops, High Speed Internet, Double Vanity, Eat-in Kitchen, Breakfast Bar, 9 Flat Ceilings, No Interior Steps, Kitchen Island, Full Bth Master Bdrm

Area & Lot

  • Status For Sale
  • Living Area1,269 Sq.Ft.
  • Lot Area1,274 Sq.Ft.
  • MLS® ID7081118
  • TypeCondo
  • YEAR BUILT2015
  • NeighborhoodScottsdale
  • Architecture StylesContemporary
  • View DescriptionCity Lights, Mountain(s)
  • Elementary SchoolKiva Elementary School
  • Middle SchoolMohave Middle School
  • High SchoolSaguaro High School
  • School DistrictScottsdale Unified District

Exterior

  • STORIES8
  • Garage Space2.0
  • water SourcePublic
  • roofOther
  • lot featuresNone, Corner Lot
  • parkingGated, Assigned, Community Structure, Electric Vehicle Charging Station(s)
  • HEAT TYPEElectric
  • AIR CONDITIONINGCentral Air, Programmable Thmstat
  • sewerPublic Sewer
  • security FeaturesFire Sprinkler System, Security Guard
  • other exterior FeaturesBalcony

Financial

  • Sales Price$699,900
  • Real Estate Tax $3,464/yr
  • HOA $1,013/mo
image

Schedule a Showing

I would love to show you this beautiful property. Please select your preferred date and time below. I will be in touch shortly to confirm your appointment.

Schedule a Showing

I would love to show you this beautiful property. Please select your preferred date and time below. I will be in touch shortly to confirm your appointment.

Thank you for your interest in 4422 N 75TH Street 2001, Scottsdale, AZ 85251. We are reviewing your request and will be in touch shortly!

Mortgage Calculator

Estimate your monthly mortgage payment, including the principal and interest, property taxes, and HOA. Adjust the values to generate a more accurate rate.
All estimates are provided for informational purposes only. Actual amounts may vary.
$0,000 Your Payment 20 15 65
$0,000 Your Payment

Work with Susan

I am here 24/7 to assist you with your home buying and selling needs from start to finish.

Follow Us on Instagram