Leave a Message

Thank you for your message. I will be in touch with you shortly.

3129 E SAN JUAN Avenue
SEE ALL PHOTOS
3129 E SAN JUAN Avenue
Courtesy of Apex Residential, Michael Penka Listing Contact: 602-329-1717 
For Sale

3129 E SAN JUAN Avenue

3129 E SAN JUAN Avenue, Phoenix, AZ 85016

$1,000,000
$1,000,000

3129 E SAN JUAN Avenue

2 Beds 3 Baths 3,109 Sq.Ft. 4,116 Sq.Ft.

Description

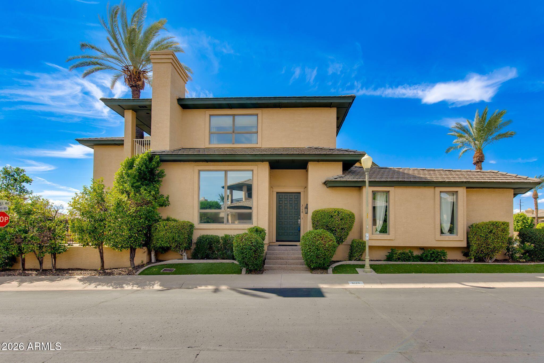
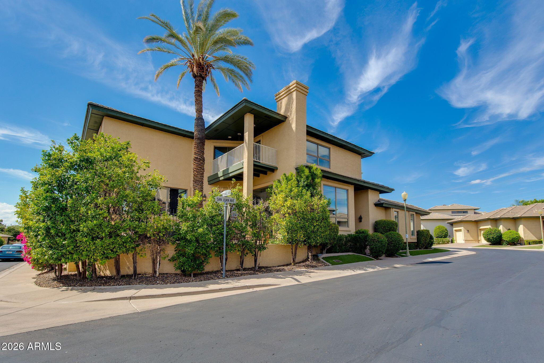
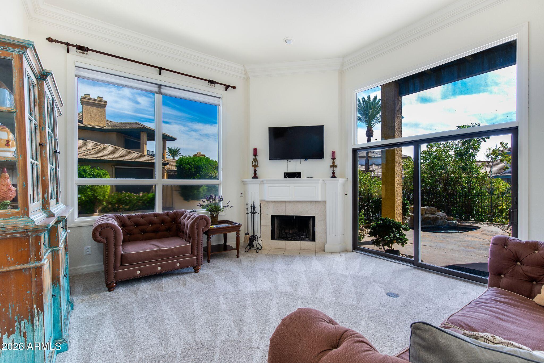
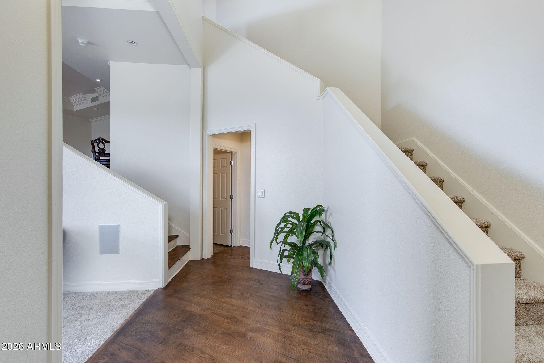
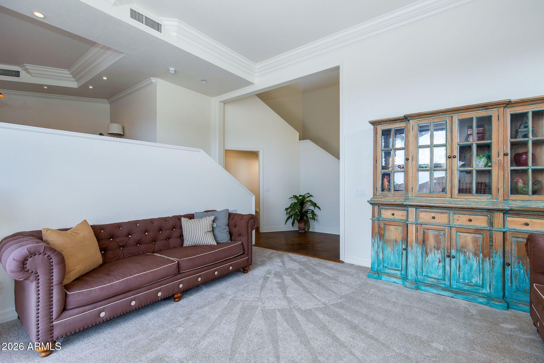
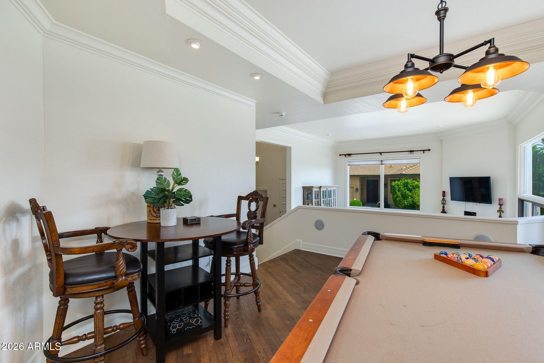
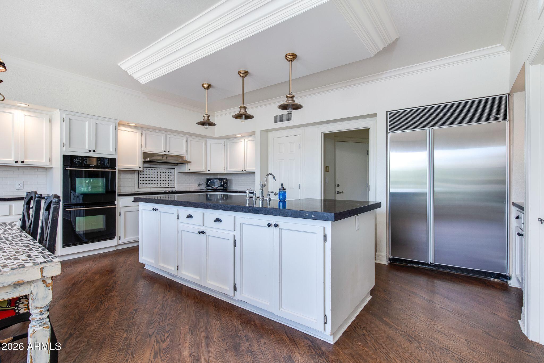
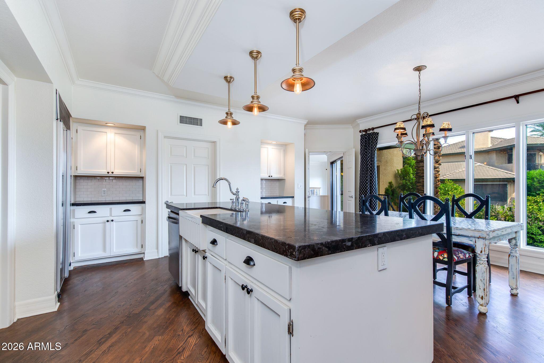
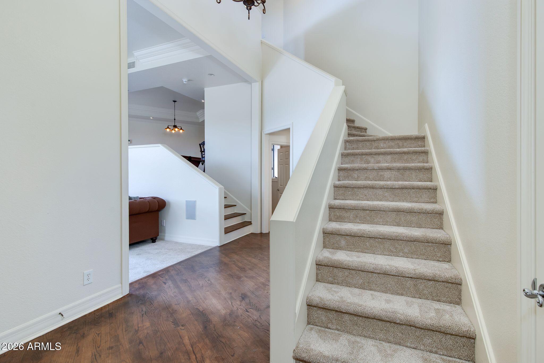
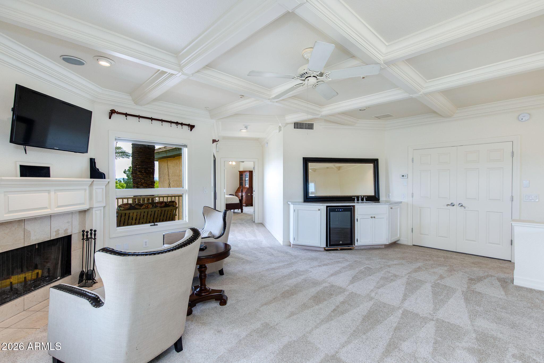
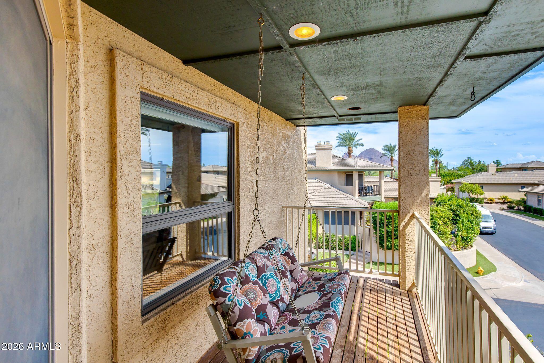
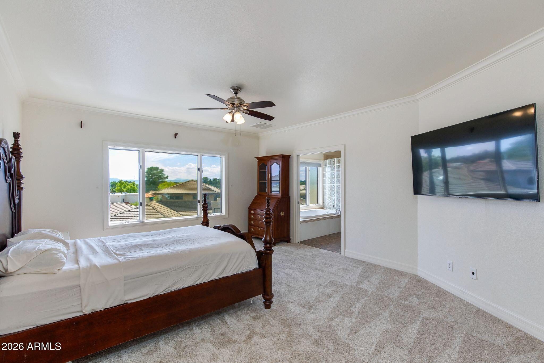
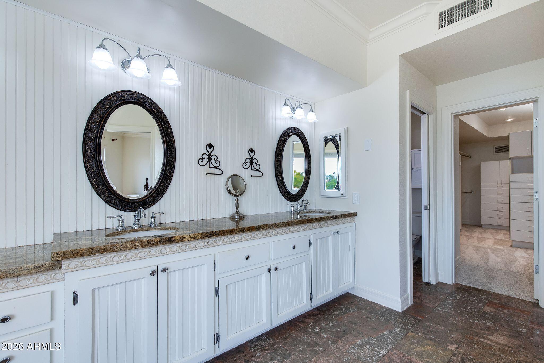
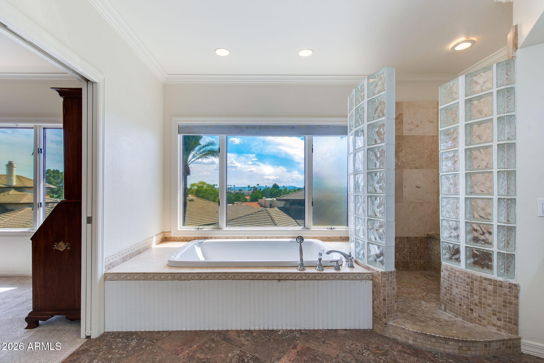
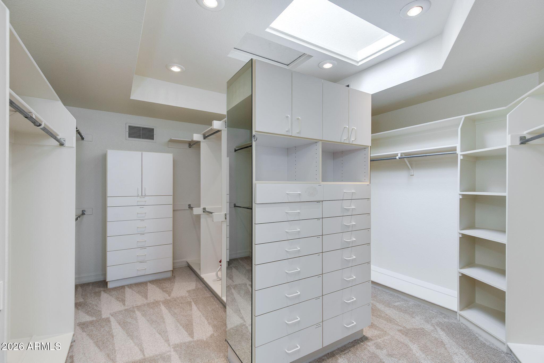
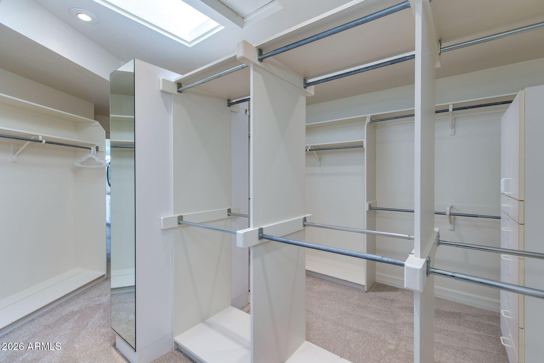
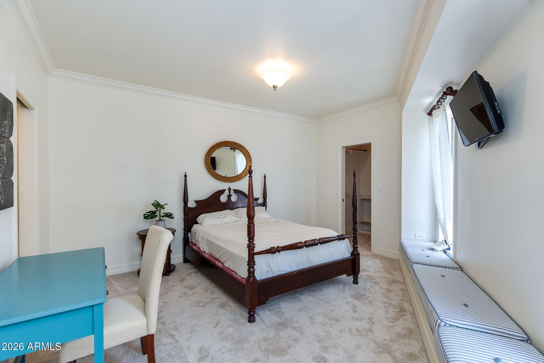
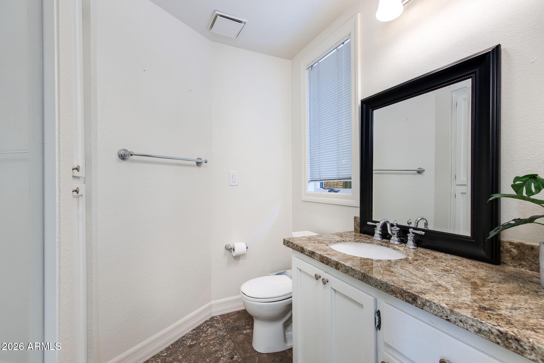
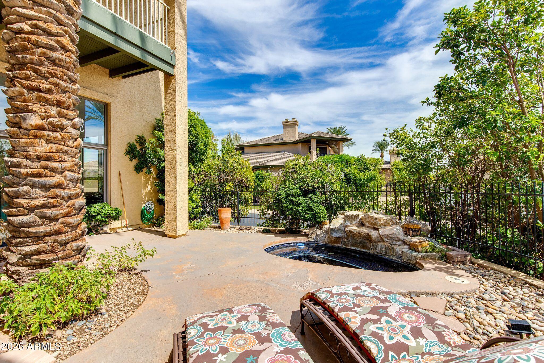
Tucked inside a guard-gated enclave on the Paradise Valley border, this 3,109 SF Biltmore Shores residence sits at the heart of Phoenix's most storied luxury corridor. The Biltmore is synonymous with prestige, home to the iconic Arizona Biltmore resort, Frank Lloyd Wright-influenced architecture, and decades of distinction as Arizona's elite address. Soaring 20-ft ceilings, refinished hardwood floors, dual fireplaces, a wet bar, and a chef's kitchen set the stage. The primary suite features a jet tub and oversized walk-in closet. A balcony showcases mountain and city light views, while the heated spa completes the lifestyle.

Share Property

Location

3129 E SAN JUAN Avenue, Phoenix, AZ 85016

Status

For Sale
Mike Penka

Mike Penka

Jonathan Corwell

Jonathan Corwell

Features & Amenities

Interior

  • total bedrooms2
  • Total bathrooms3
  • full bathrooms2
  • half bathroom1
  • Laundry room Inside
  • Flooring Carpet, Stone, Wood
  • Fireplace Family Room
  • APPLIANCES Water Softener Owned, Refrigerator, Dishwasher, Disposal
  • other interior Features Double Vanity, Upstairs, Eat-in Kitchen, Wet Bar, Kitchen Island, Full Bth Master Bdrm, Separate Shwr Tub, Tub with Jets

Area & Lot

  • Status For Sale
  • Living Area3,109 Sq.Ft.
  • Lot Area4,116 Sq.Ft.
  • MLS® ID7082123
  • TypeResidential
  • YEAR BUILT1988
  • NeighborhoodArcadia | Biltmore
  • Architecture StylesContemporary
  • View DescriptionMountain(s)
  • Elementary SchoolMadison Heights Elementary School
  • Middle SchoolMadison #1 Elementary School
  • High SchoolCamelback High School
  • School DistrictPhoenix Union High School District

Exterior

  • STORIES3
  • Garage Space2.0
  • water SourcePublic
  • roofTile
  • lot featuresSprinklers In Rear, Sprinklers In Front, Corner Lot
  • parkingGarage Door Opener, Separate Strge Area
  • HEAT TYPEElectric
  • AIR CONDITIONINGCentral Air, Ceiling Fan(s)
  • sewerPublic Sewer
  • security FeaturesSecurity System Owned, Security Guard
  • other exterior FeaturesBalcony, Misting System, Private Street(s), Private Yard

Financial

  • Sales Price$1,000,000
  • Real Estate Tax $7,794/yr
  • HOA $875/mo
image

Schedule a Showing

I would love to show you this beautiful property. Please select your preferred date and time below. I will be in touch shortly to confirm your appointment.

Schedule a Showing

I would love to show you this beautiful property. Please select your preferred date and time below. I will be in touch shortly to confirm your appointment.

Thank you for your interest in 3129 E SAN JUAN Avenue, Phoenix, AZ 85016. We are reviewing your request and will be in touch shortly!

Mortgage Calculator

Estimate your monthly mortgage payment, including the principal and interest, property taxes, and HOA. Adjust the values to generate a more accurate rate.
All estimates are provided for informational purposes only. Actual amounts may vary.
$0,000 Your Payment 20 15 65
$0,000 Your Payment

Work with Susan

I am here 24/7 to assist you with your home buying and selling needs from start to finish.

Follow Us on Instagram