Leave a Message

Thank you for your message. I will be in touch with you shortly.

10679 E RAINTREE Drive
SEE ALL PHOTOS
10679 E RAINTREE Drive
Courtesy of My Home Group Real Estate, Benjamin Arredondo Listing Contact: 480-206-7077 
Sold

10679 E RAINTREE Drive

10679 E RAINTREE Drive, Scottsdale, AZ 85255

$1,985,000
$1,985,000

10679 E RAINTREE Drive

3 Beds 3 Baths 2,670 Sq.Ft. 10,264 Sq.Ft.

Description

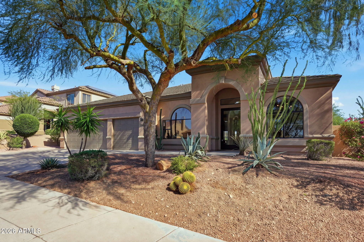
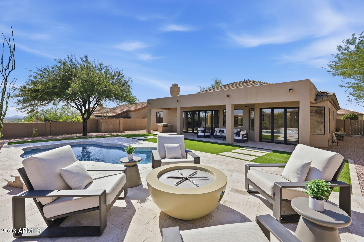
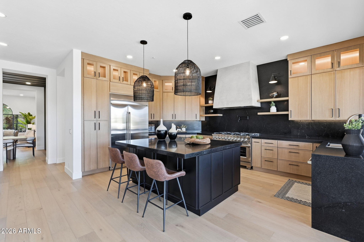
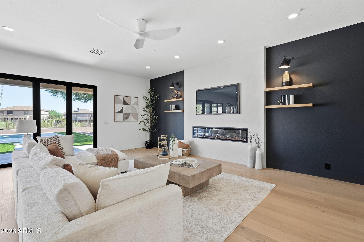
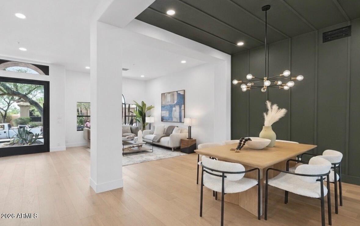
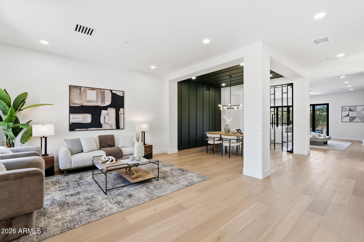
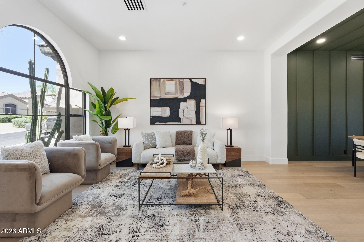
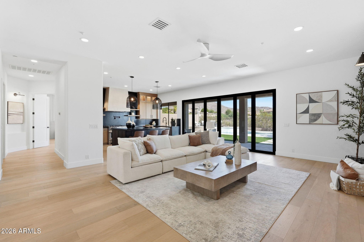
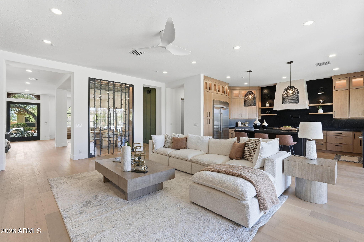
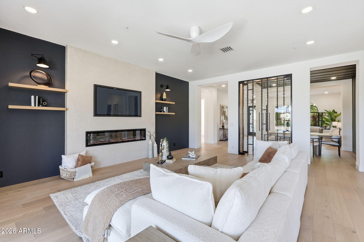
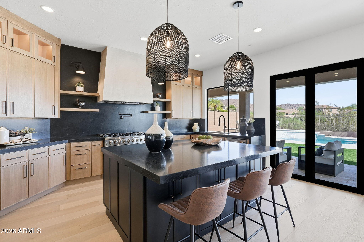
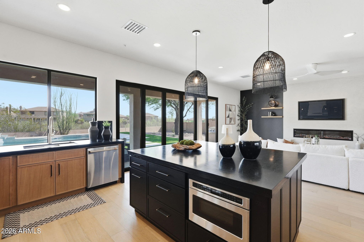
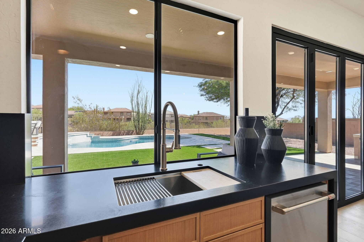
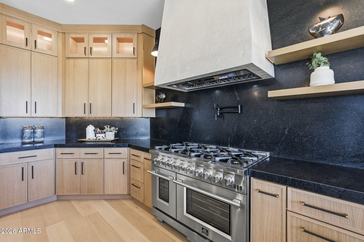
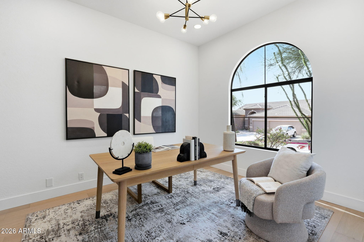
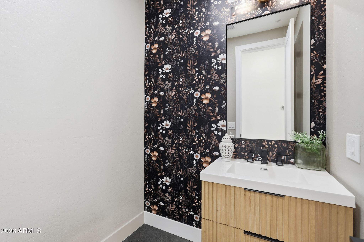
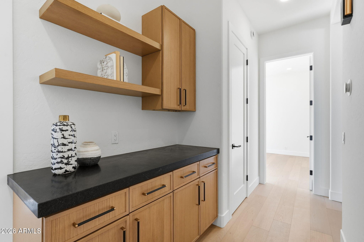
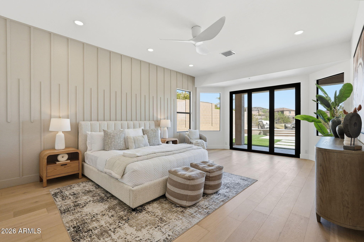
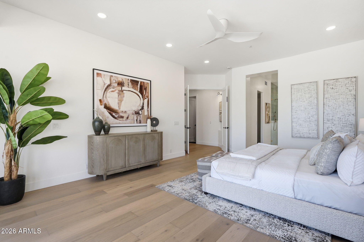
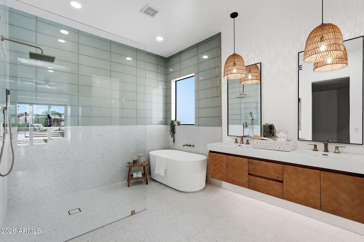
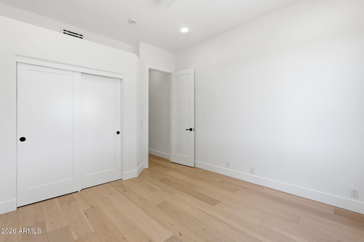
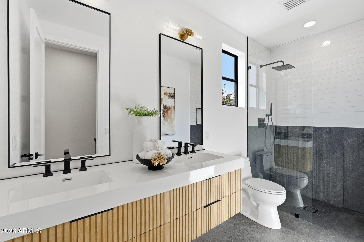
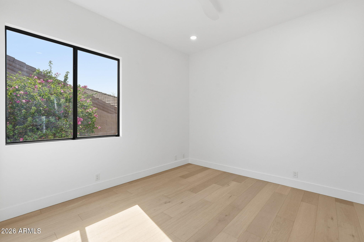
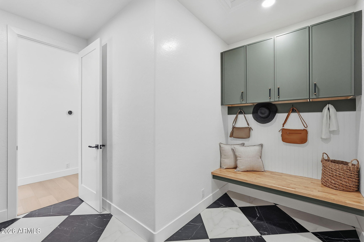
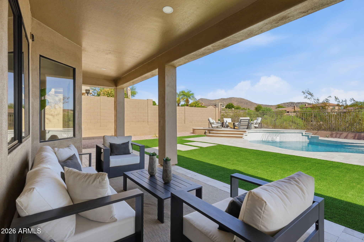
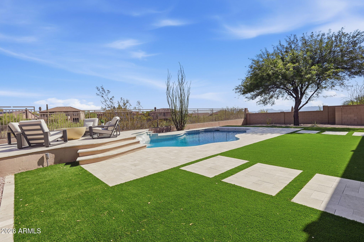
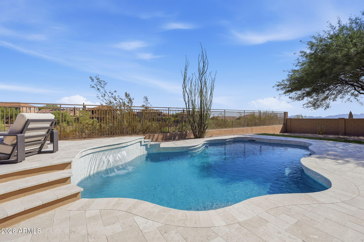
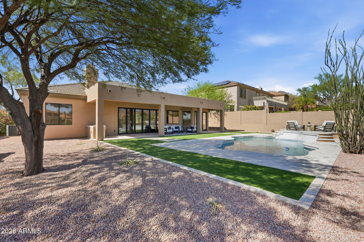
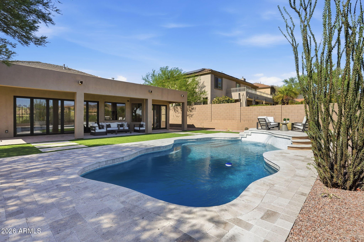
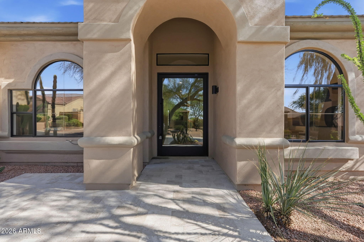
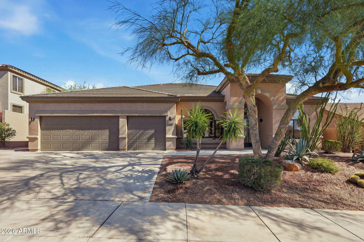
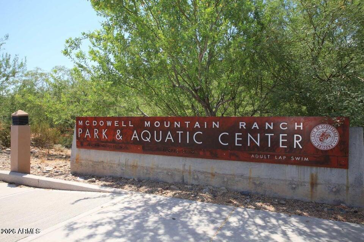
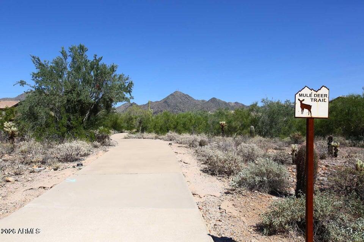
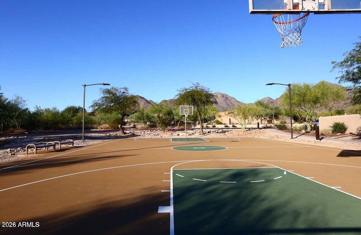
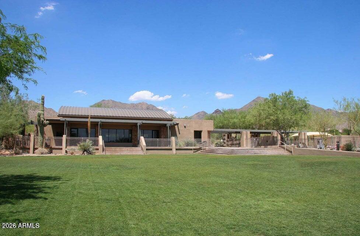
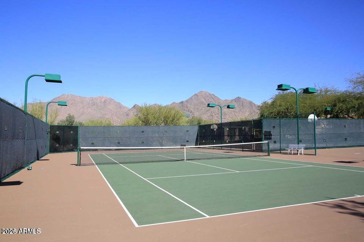
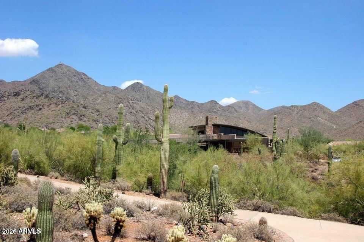
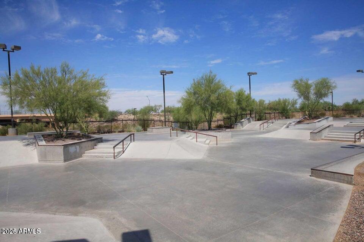
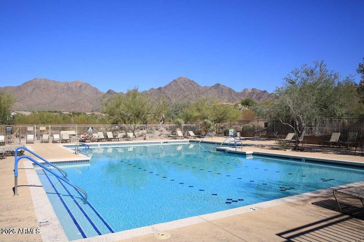
Welcome to McDowell Mountain Ranch, one of Scottsdale's most sought-after master-planned communities. This spacious home offers an ideal layout with generous living spaces, abundant natural light, and a large kitchen that opens seamlessly to the family room--perfect for everyday living and entertaining. Thoughtfully updated throughout, this move-in-ready home blends modern style with everyday comfort. Step outside to a private backyard featuring a sparkling pool and plenty of space to relax, entertain, and enjoy Arizona's outdoor lifestyle. Beyond the home, residents of McDowell Mountain Ranch enjoy exceptional community amenities, including pools, parks, tennis, pickleball and basketball courts, playgrounds, miles of scenic hiking and biking trails, and a vibrant community center. Conveniently located near top-rated schools, world-class golf, Scottsdale's premier shopping and dining, and Loop 101, this is an incredible opportunity to own in one of North Scottsdale's premier communities.

Share Property

Location

10679 E RAINTREE Drive, Scottsdale, AZ 85255

Status

Sold

Date Sold

September 8, 2026
Kirk Linehan

Kirk Linehan

Features & Amenities

Interior

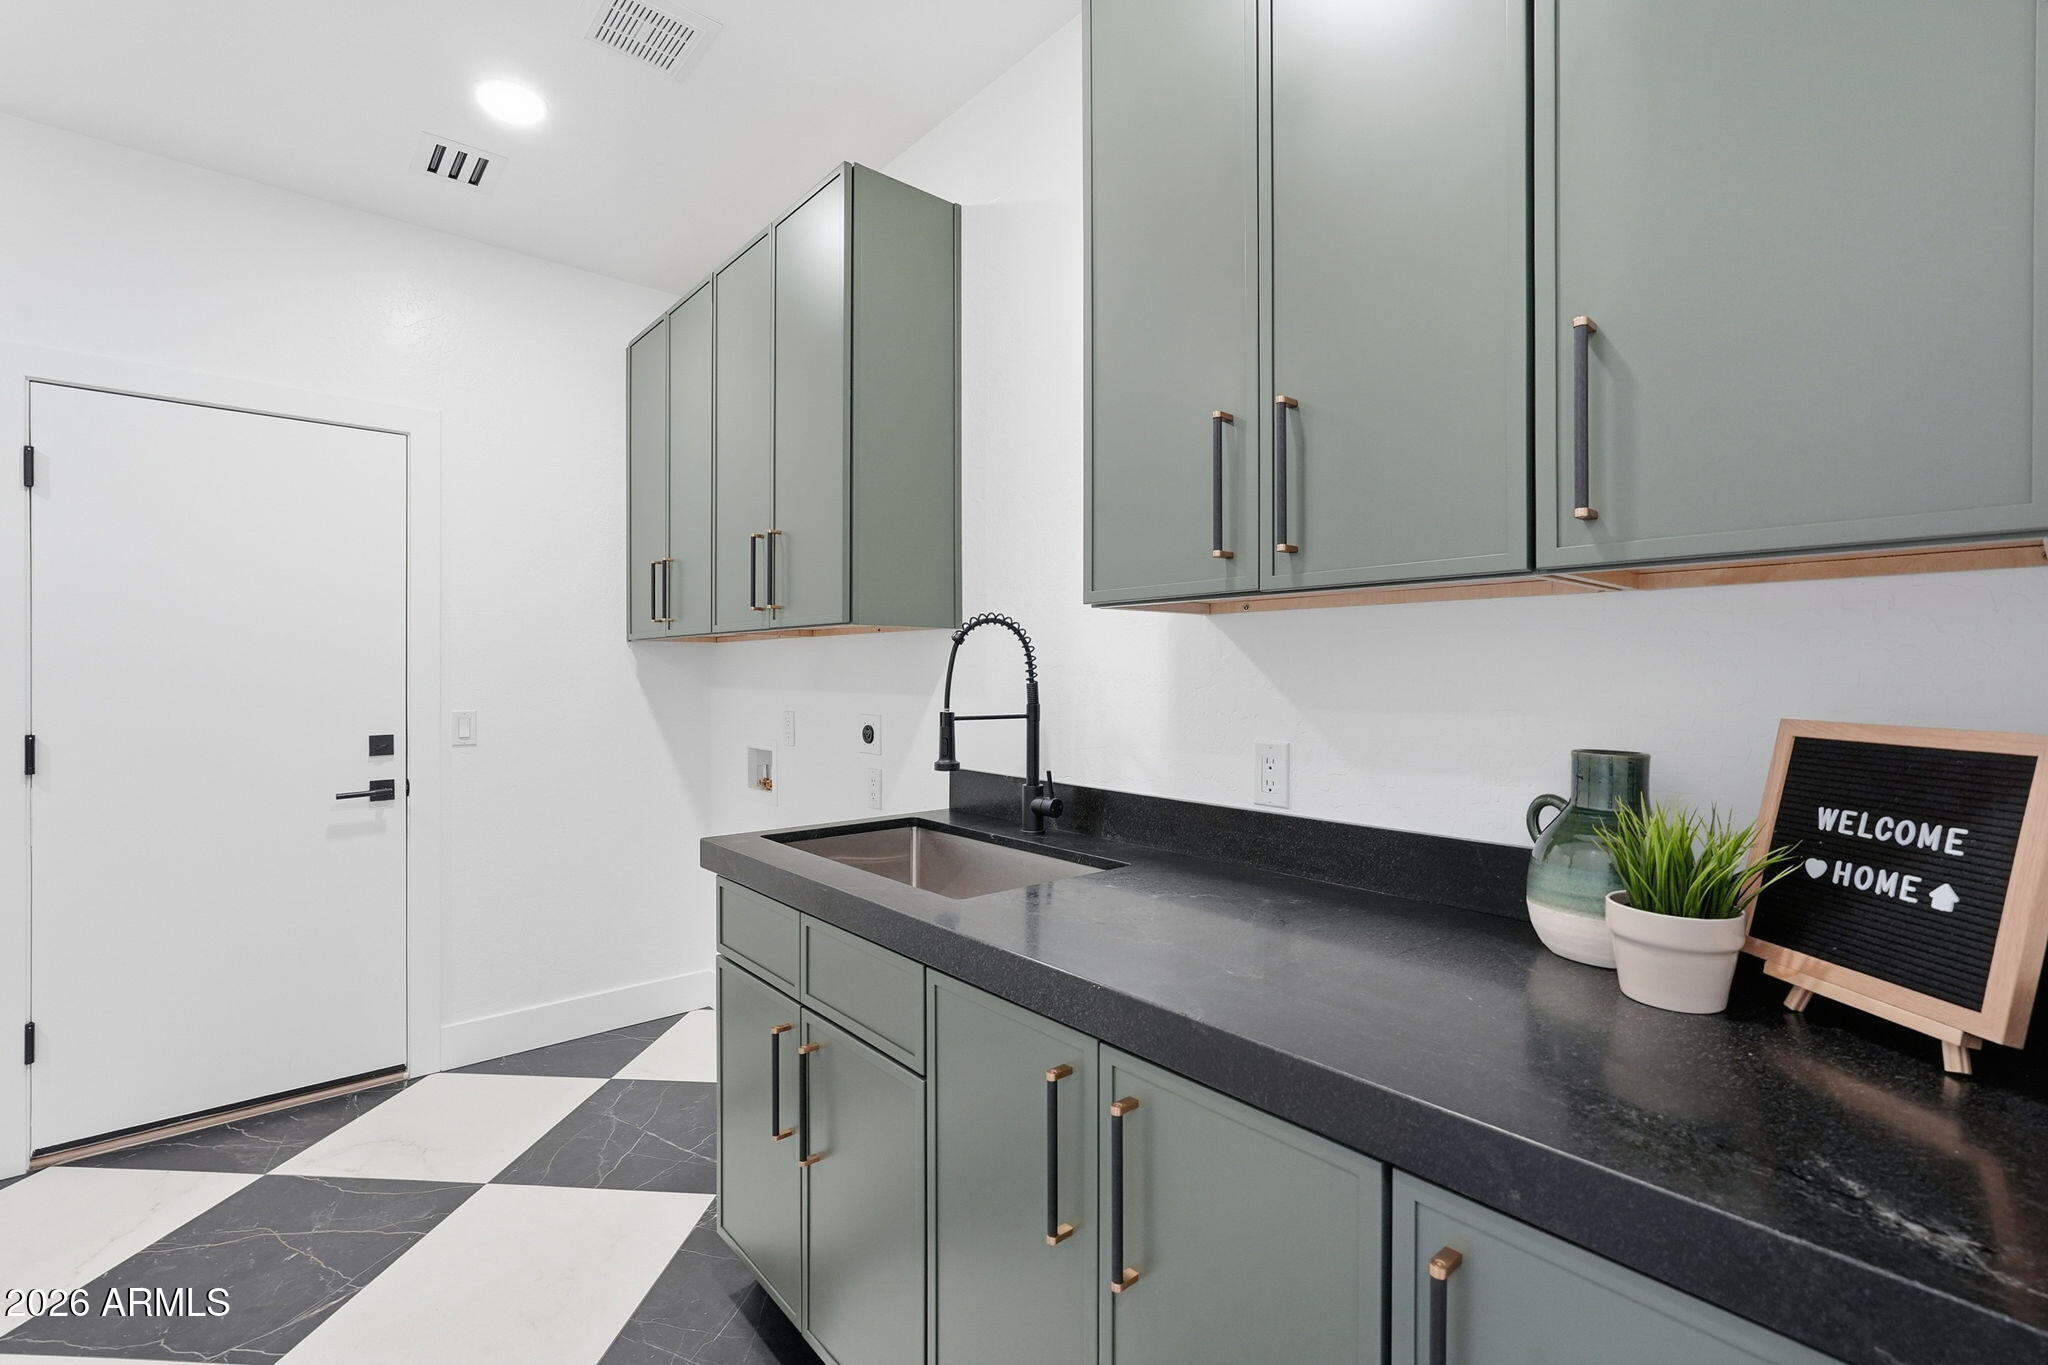
  • total bedrooms3
  • Total bathrooms3
  • full bathrooms2
  • half bathroom1
  • Laundry room Inside, Wshr/Dry Hook Up Only
  • Flooring Tile, Wood
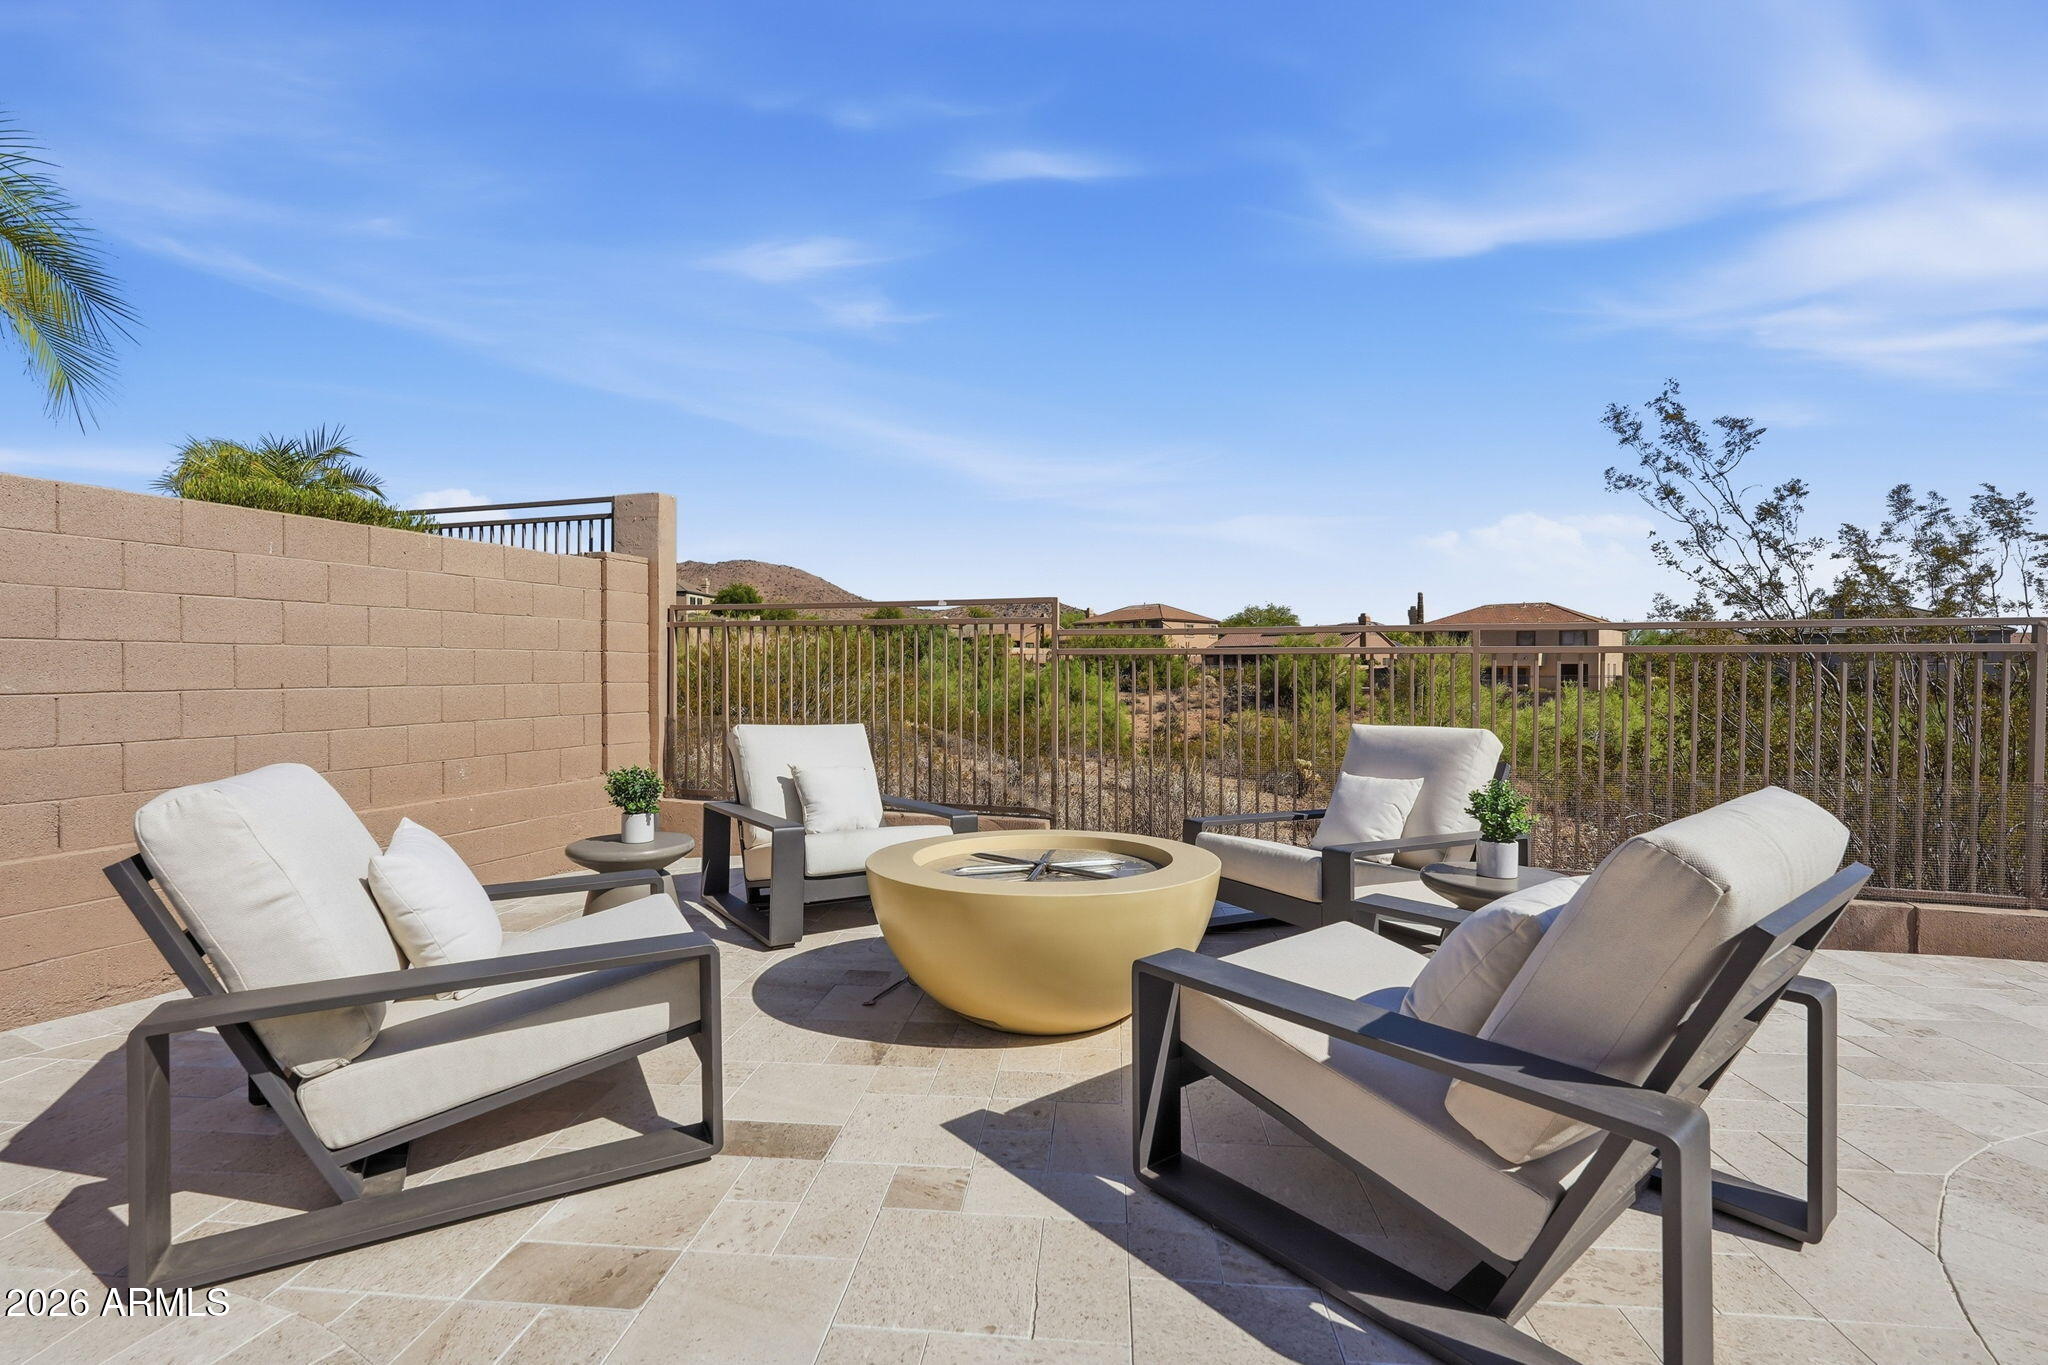
  • Fireplace Fire Pit, Living Room
  • APPLIANCES Reverse Osmosis, Built-in Microwave, Dishwasher, Disposal, Gas Cooktop, Built-In Electric Oven
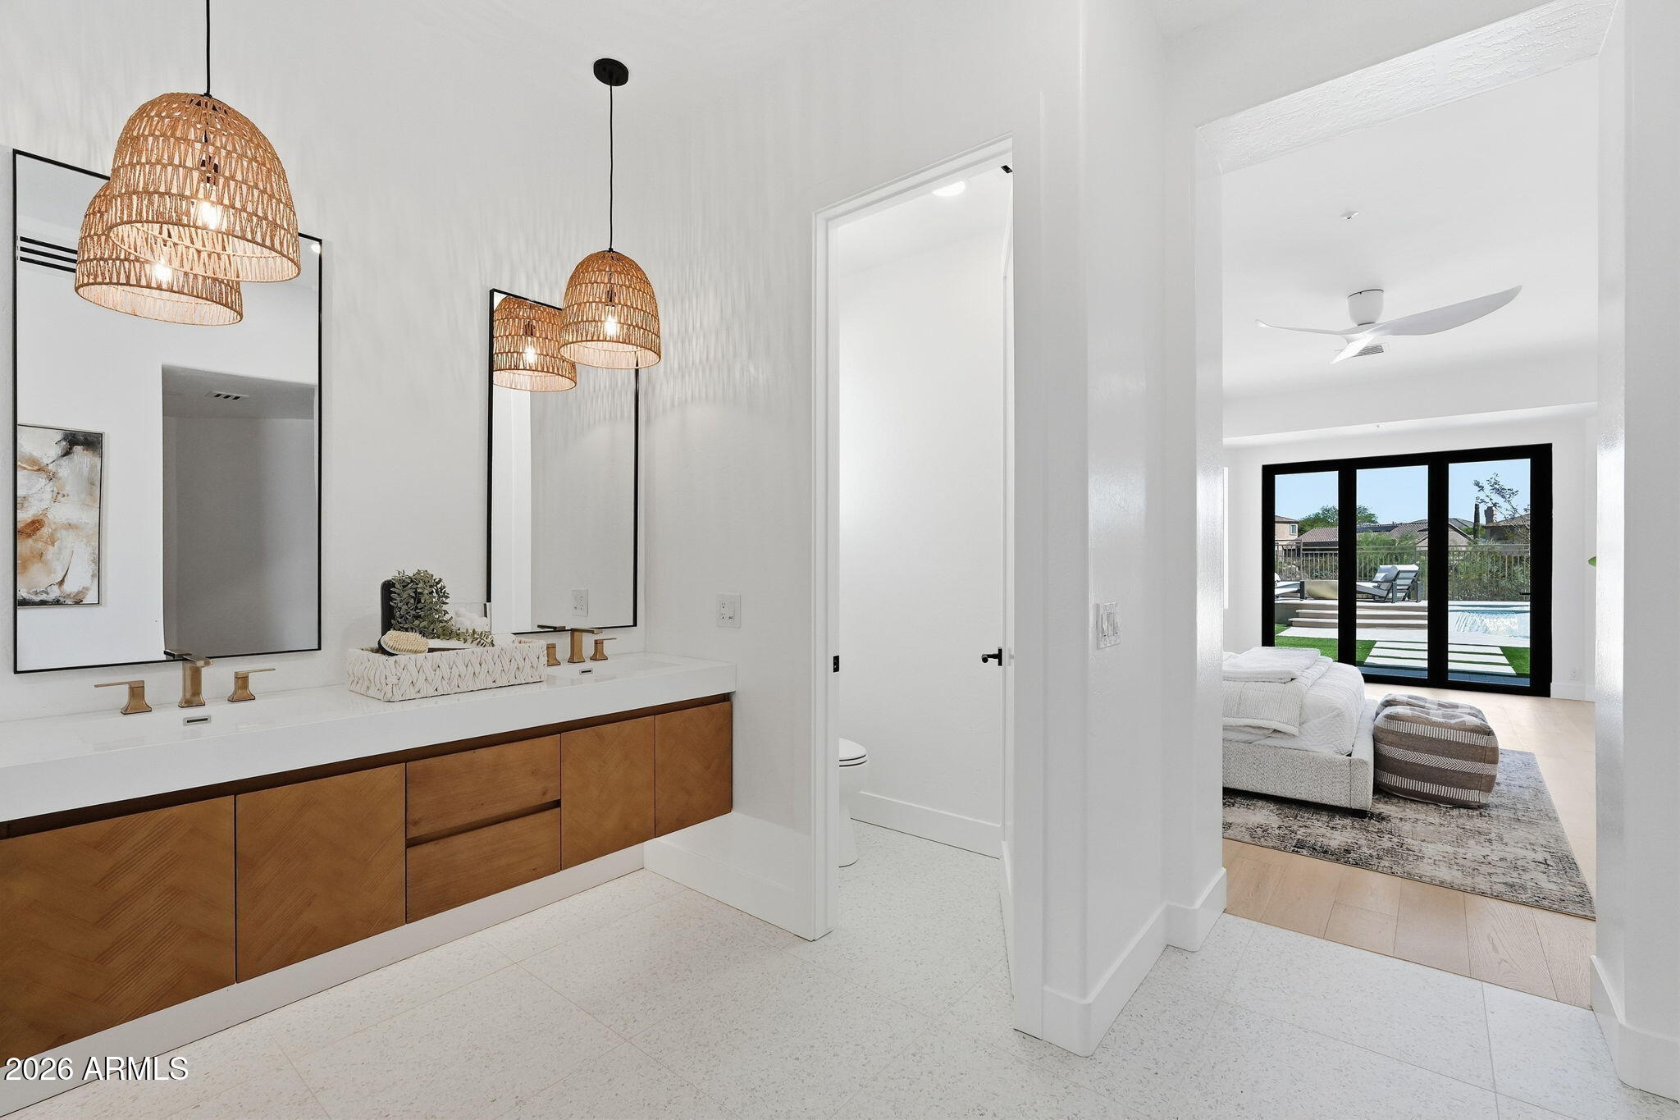
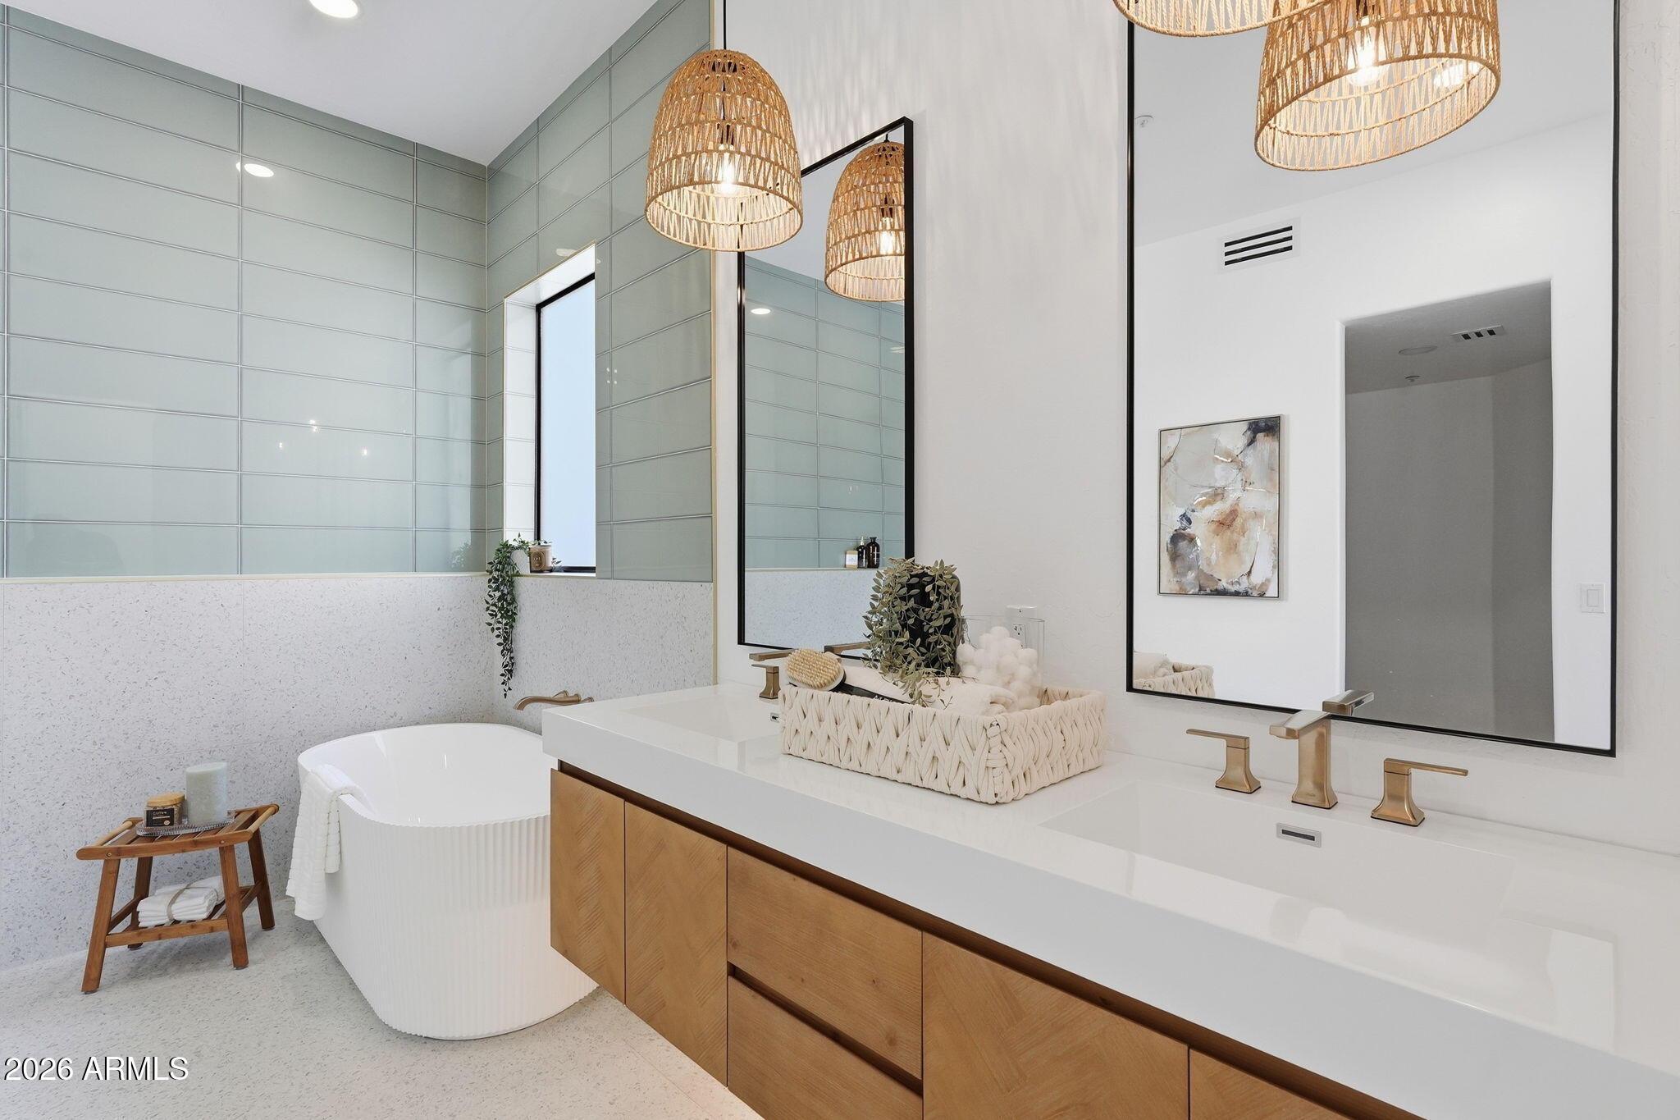
  • other interior Features Quartz Countertops, High Speed Internet, Double Vanity, Eat-in Kitchen, 9 Flat Ceilings, No Interior Steps, Kitchen Island, Pantry, Full Bth Master Bdrm, Separate Shwr Tub

Area & Lot

  • Status Sold
  • Date Sold September 8, 2026
  • Living Area2,670 Sq.Ft.
  • Lot Area10,264 Sq.Ft.
  • MLS® ID7054507
  • TypeResidential
  • YEAR BUILT1998
  • NeighborhoodScottsdale
  • Architecture StylesOther
  • View DescriptionDesert, City Lights, Mountain(s)
  • Elementary SchoolDesert Canyon Elementary
  • Middle SchoolDesert Canyon Middle School
  • High SchoolDesert Mountain High School
  • School DistrictScottsdale Unified District

Exterior

  • STORIES1
  • Garage Space3.0
  • water SourceCity Water
  • PoolOutdoor, Play Pool
  • roofTile
  • lot featuresDesert Back, Desert Front, Synthetic Grass Back
  • parkingAttached Garage, Garage Door Opener, Attchd Gar Cabinets
  • HEAT TYPENatural Gas
  • AIR CONDITIONINGCentral Air, Ceiling Fan(s)
  • sewerPublic Sewer
  • security FeaturesFire Sprinkler System, Security System Owned
  • other exterior FeaturesPrivate Street(s), Built-in Barbecue

Financial

  • Sales Price$1,985,000
  • Real Estate Tax $4,559/yr
  • HOA $162/3 mos

Work with Susan

I am here 24/7 to assist you with your home buying and selling needs from start to finish.

Follow Us on Instagram